
81 Boutport Street
81 Boutport Street
commercial development sold
- Agent The Wright Property Barnstaple
- Agent Number 01271 374062
Guide price £180,000 Having knowledge of the purchase price allows you to calculate the overall expense incurred in acquiring the property. Read our glossary page


About this property
Council Tax A fee submitted to your local authority to cover expenses related to local amenities such as schools, libraries, and waste management. The payment amount is determined based on the property's value. Read our glossary page :
Size The size of a property or land refers to its physical extent or area. Read our glossary page
ASK AGENT
Use Class A commercial use class refers to a classification system that categorises buildings based on their intended commercial purposes, such as offices, retail spaces, or industrial facilities. Read our glossary page
ASK AGENT
Material information
Landmark Grade 11 listed and impressive premises of red brick front elevation with dressings of stone and terracotta and Dutch gables. The building is arranged on four floors with a mix of two storey and single storey extensions to provide the current floor space. To the rear of the property is external space in the form of a yard area.
FOR SALE BY INFORMAL TENDER
LANDMARK BARNSTAPLE TOWN CENTRE PREMISES
81 BOUTPORT STREET
BARNSTAPLE, NORTH DEVON, EX31 1SR
TENDER PRICE GUIDE: £180,000 FREEHOLD
LOCATION
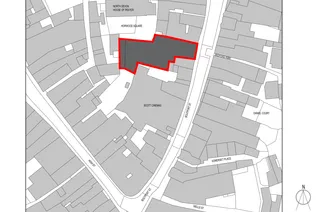
The premises are located within Boutport Street close to the town's High Street. There is a variety of retail, leisure and hospitality operators in the immediate vicinity including Barclays Bank and Scott Cinemas.
DESCRIPTION AND ACCOMMODATION
Landmark Grade 11 listed and impressive premises of red brick front elevation with dressings of stone and terracotta and Dutch gables. The building is arranged on four floors with a mix of two storey and single storey extensions to provide the current floor space. To the rear of the property is external space in the form of a yard area. The premises benefit from the approximate dimensions and areas:
Ground Floor
Gross Frontage 27’3 (8.30m)
Net Frontage 22’2 (6.75m)
Max Width 33'1 (10.10m)
Max Depth 98'0 (29.85m)
GIA 4,173 sq ft (388 sq m)
First Floor 720 sq ft (67 sq m)
Second Floor 604 sq ft (56 sq m)
Third Floor 604 sq ft (56 sq m)
Rear yard.
PLANNING
Suitable for a variety of uses. Currently A1 retail.
RATES
Rateable Value: £31,000.
THE PROPOSAL
Our clients are seeking offers by way of informal tender based on a guide price of £180,000 for the Freehold interest the closing date for which is Friday December 9th 2022 at 12:00 midday. A tender document is available from the Agents. Offers may be considered prior to this date.
LEGAL COSTS
Each party to bear their own legal fees.
VIEWING
Strictly by prior appointment through the sole agents, Wright Commercial.


